2935 Beaver Brook Ct, Pasadena, MD 21122
- $499,900
- 4
- BD
- 2
- BA
- 1,804
- SqFt


- List Price
- $499,900
- Days on Market
- 0
- Status
- COMING SOON
- MLS#
- MDAA2155918
- Bedrooms
- 4
- Bathrooms
- 2
- Full Baths
- 2
- Living Area
- 1,804
- Lot Size (Acres)
- 0.18
- Style
- Split Level
- Year Built
- 1983
- County
- Anne Arundel
- School District
- Anne Arundel County Public Schools
Property Description
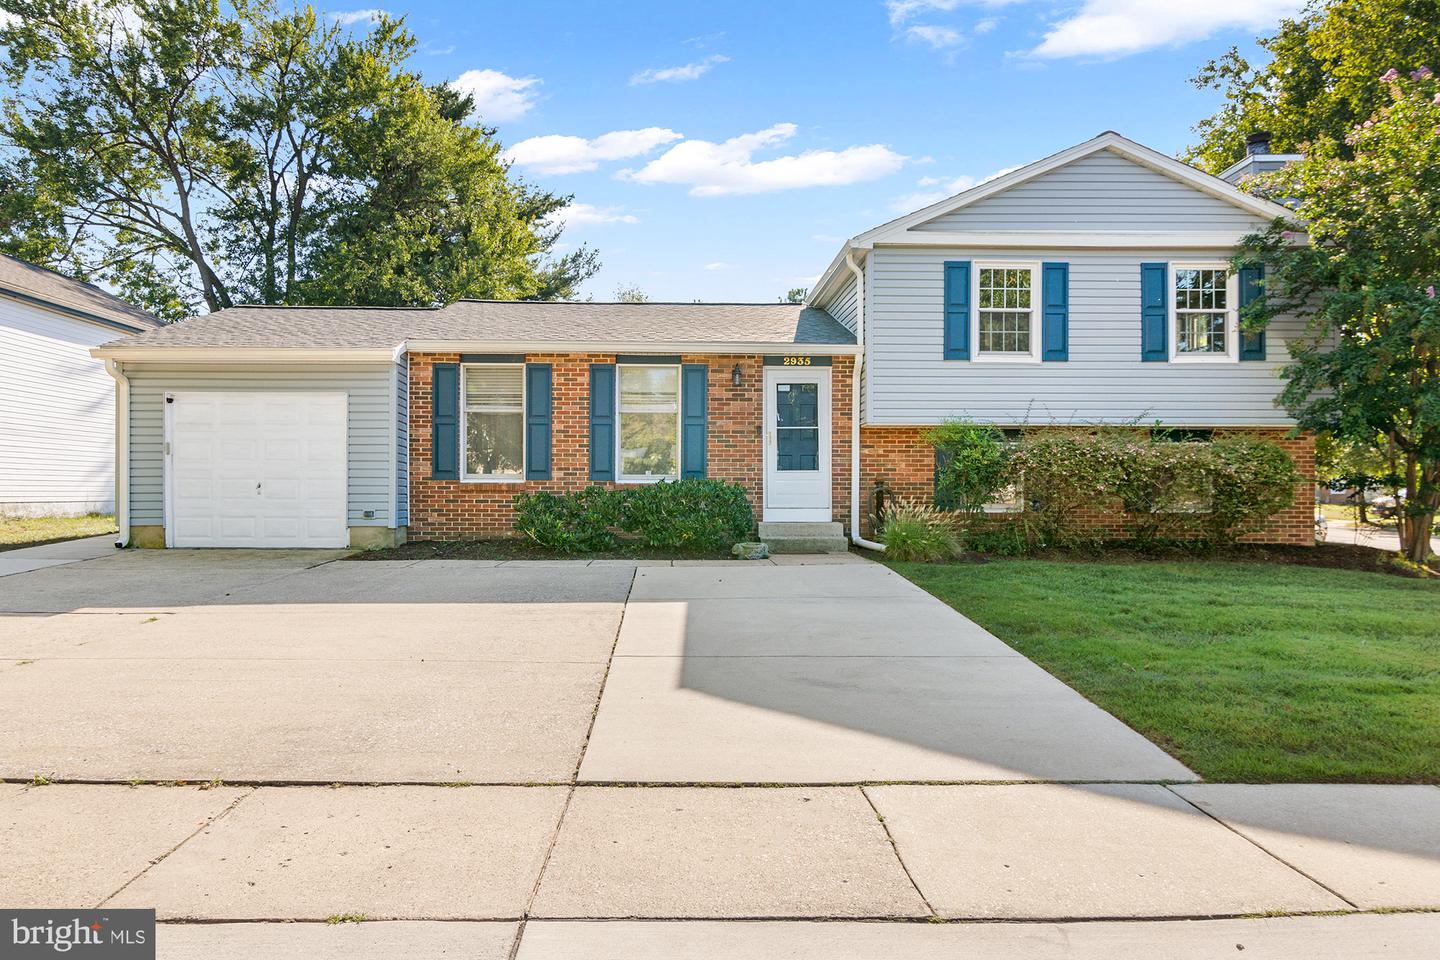
Open House Sun Sept 13th 12-2PM. You will feel the pride of homeownership as soon as you arrive - perfect maintenance + several improvements makes this home shine. Improvements to note include roof, siding, and gutter replacement package in 2024, replacement windows, replaced flooring throughout main & second level, bathroom upgrades, completed finished lowest level including a safe concrete filled room, installed Amish built shed (2024), whole house interior painting, replaced chimney cap, & more. Offering over 1,800 square feet, you will be pleasantly suprised with all the space this home offers over 4 levels. As you enter main level from either from front door or attached garage, you'll find high valuted ceilings with front living room space, dining room, and cozy separated kitchen. The next level up has 3 bedrooms with the primary bedroom completed with an en-suite bathroom. The next level down offers comfortable living space centered by wood burning fireplace, a laundry room, and storage room. The lowest level could serve as 4th bedroom, gym, office, playroom, or customize to your needs. You'll find a small safe room on this level. Outside you have a nice flat lot with 2 sheds and overhang off the rear patio. Another plus is parking is no issue here - 1 car attached garage + driveway to fit 4 vehicles. Beautiful tree lined street with well kept homes - settle just in time for Halloween trick or treating!
/u.realgeeks.media/mayteamhomes/4th_Colony_Realty_Logo_(2).png)
Additional Information
- Subdivision
- Chesterfield
- Taxes
- $4477
- HOA Fee
- $124
- HOA Frequency
- Quarterly
- School District
- Anne Arundel County Public Schools
- Elementary School
- Sunset
- Middle School
- Northeast
- High School
- Northeast
- Fireplaces
- 1
- Garage
- Yes
- Garage Spaces
- 1
- Heating
- Forced Air
- Heating Fuel
- Natural Gas
- Cooling
- Central A/C
- Water
- Public
- Sewer
- Public Sewer
- Basement
- Yes
Mortgage Calculator
Listing courtesy of Next Step Realty. Contact: 4439012200