8201 Bodkin Ave, Pasadena, MD 21122
- $599,000
- 5
- BD
- 2
- BA
- 1,044
- SqFt










- List Price
- $599,000
- Days on Market
- 0
- Status
- COMING SOON
- MLS#
- MDAA2156368
- Bedrooms
- 5
- Bathrooms
- 2
- Full Baths
- 2
- Living Area
- 1,044
- Lot Size (Acres)
- 0.72
- Style
- Split Foyer
- Year Built
- 1967
- County
- Anne Arundel
- School District
- Anne Arundel County Public Schools
Property Description
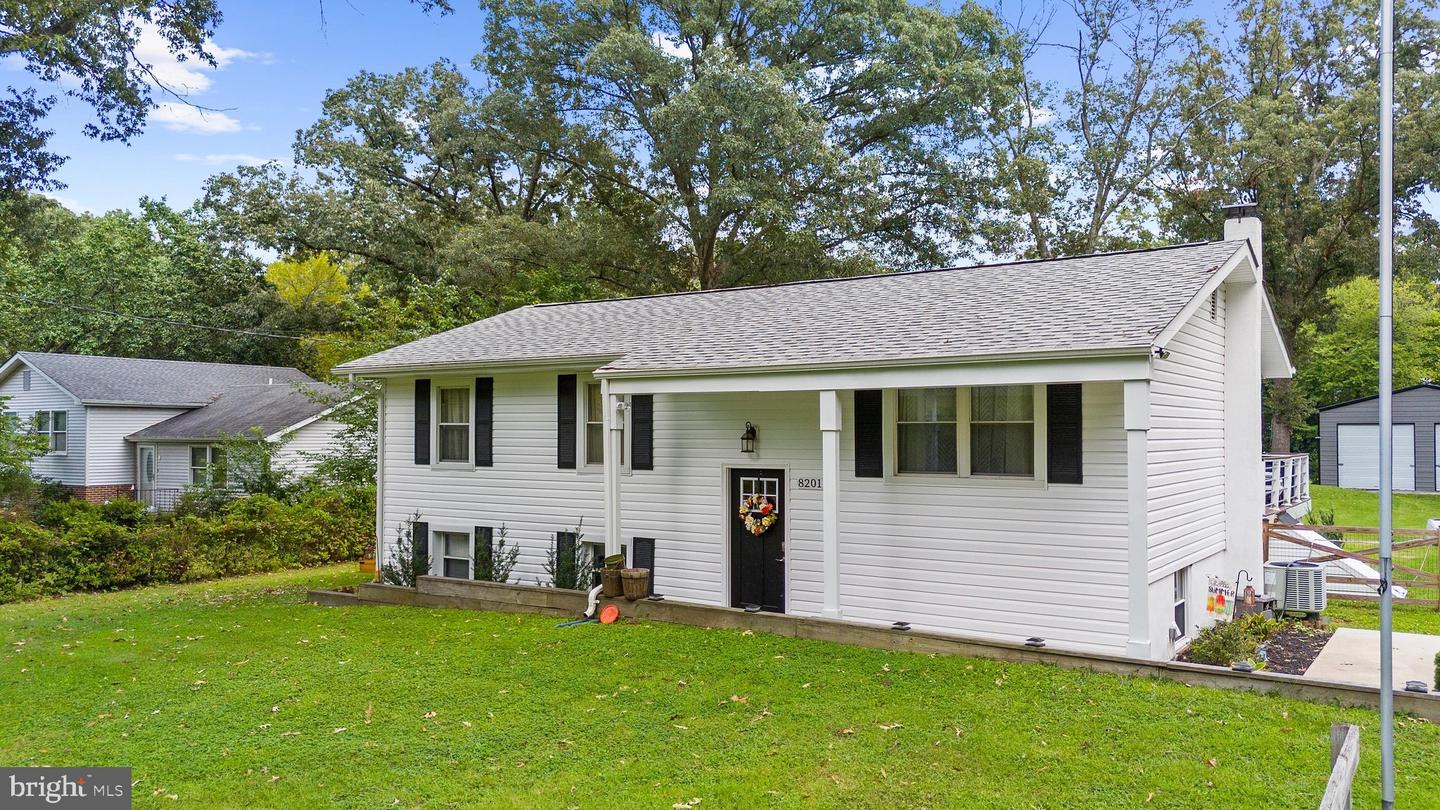
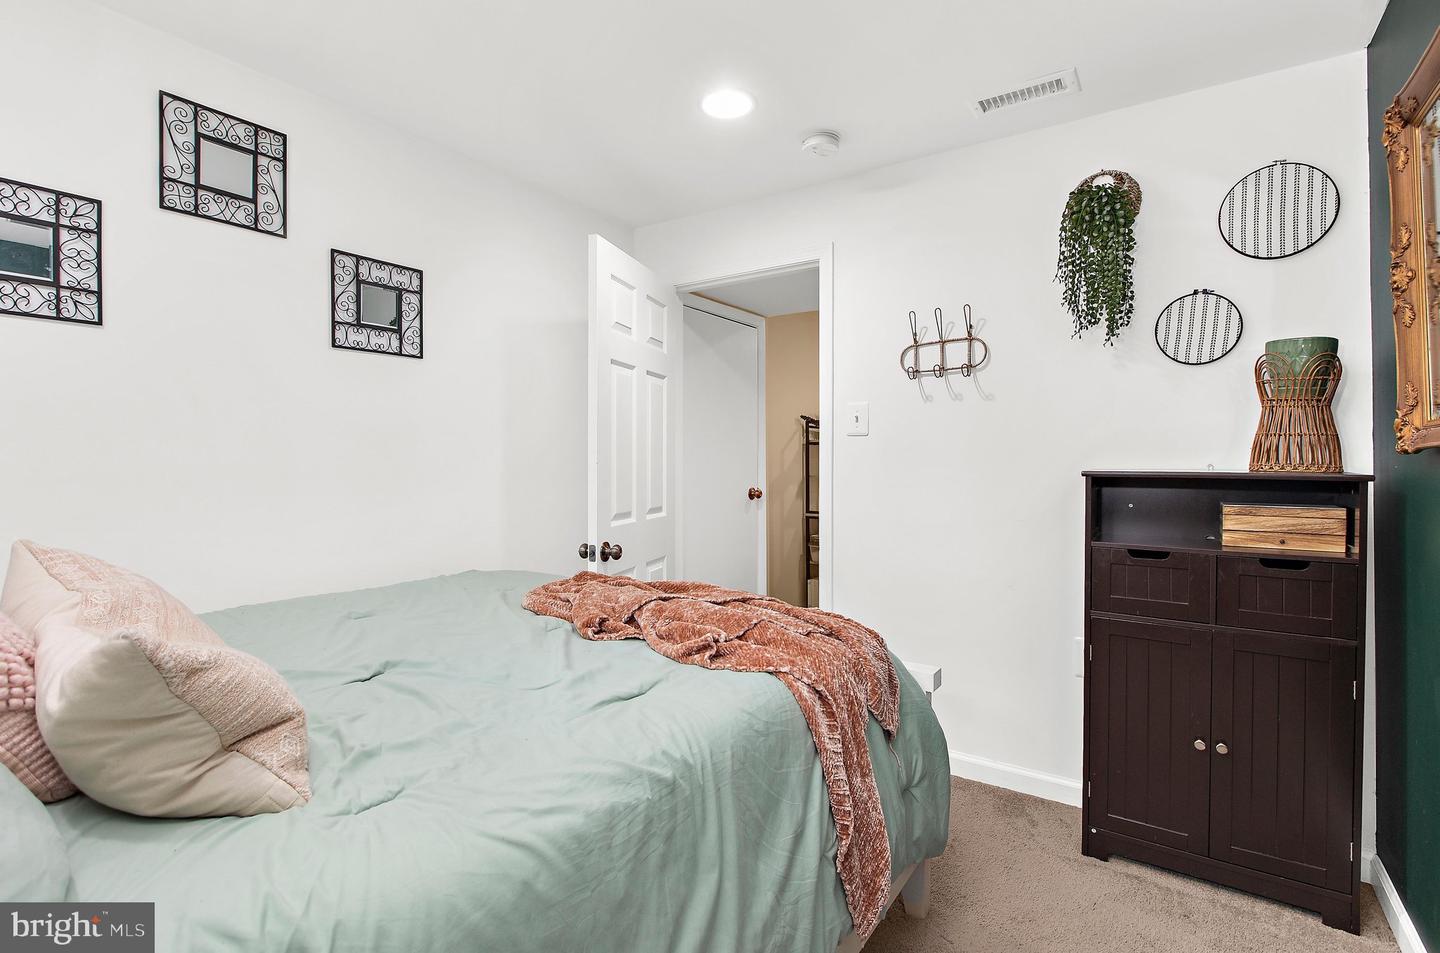
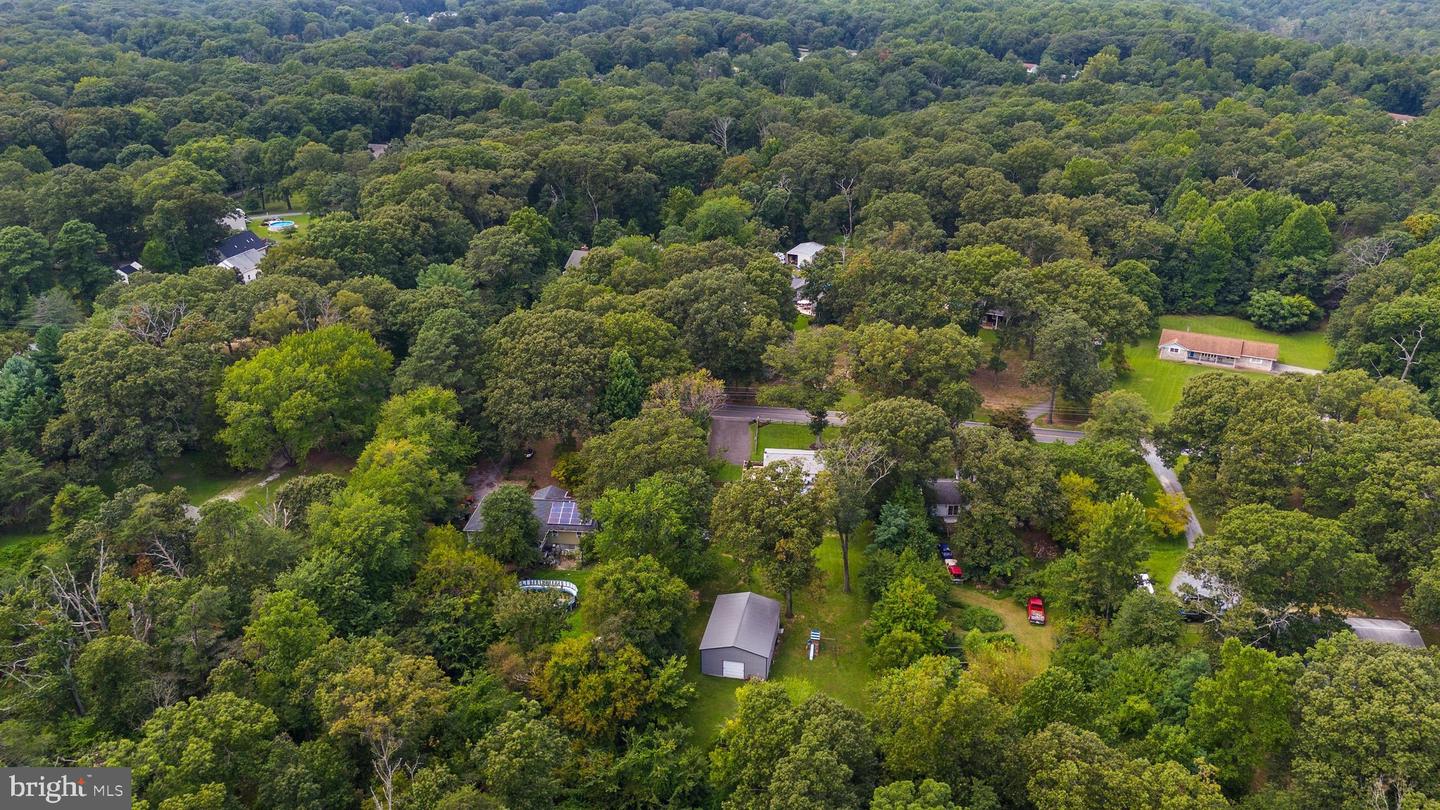
Welcome Home to 8201 Bodkin Ave! This well-cared-for 5-bedroom, 2-full-bath split foyer offers an incredible amount of space both inside and out. The large addition off the back of the home creates an oversized family room/playroom with plenty of flexibility to fit your needs—whether you're looking for additional living space, a game room, home office, hobby space, or more. Step outside onto the spacious rear deck overlooking the large, fully fenced backyard—perfect for relaxing, entertaining, gardening, or simply enjoying the extra outdoor space. One of the standout features of this property is the New 2-car pole barn/garage, complete with electric and a concrete slab. There's plenty of room for vehicles, tools, recreational equipment, workshop space, storage, and all the extras you've been looking for. With 5 bedrooms, 2 full baths, multiple living spaces, a generous yard, and exceptional garage/storage space, this home offers versatility that's hard to find. Conveniently located in Pasadena and ready for its next owner—schedule your private tour today!
/u.realgeeks.media/mayteamhomes/4th_Colony_Realty_Logo_(2).png)
Additional Information
- Subdivision
- Bodkin Plains
- Taxes
- $4510
- Interior Features
- Dining Area, Floor Plan - Open, Kitchen - Island, Recessed Lighting, Water Treat System
- School District
- Anne Arundel County Public Schools
- Middle School
- Chesapeake Bay
- High School
- Chesapeake
- Exterior Features
- Secure Storage, Other, Play Area
- Heating
- Forced Air
- Heating Fuel
- Electric
- Cooling
- Central A/C
- Water
- Private, Well
- Sewer
- Septic Exists
- Basement
- Yes