29720 Lyons Dr, Easton, MD 21601
- $465,000
- 2
- BD
- 2
- BA
- 1,940
- SqFt




- List Price
- $465,000
- Days on Market
- 0
- Status
- COMING SOON
- MLS#
- MDTA2014642
- Bedrooms
- 2
- Bathrooms
- 2
- Full Baths
- 2
- Living Area
- 1,940
- Lot Size (Acres)
- 0.27
- Style
- Ranch/Rambler
- Year Built
- 2005
- County
- Talbot
- School District
- Talbot County Public Schools
Property Description
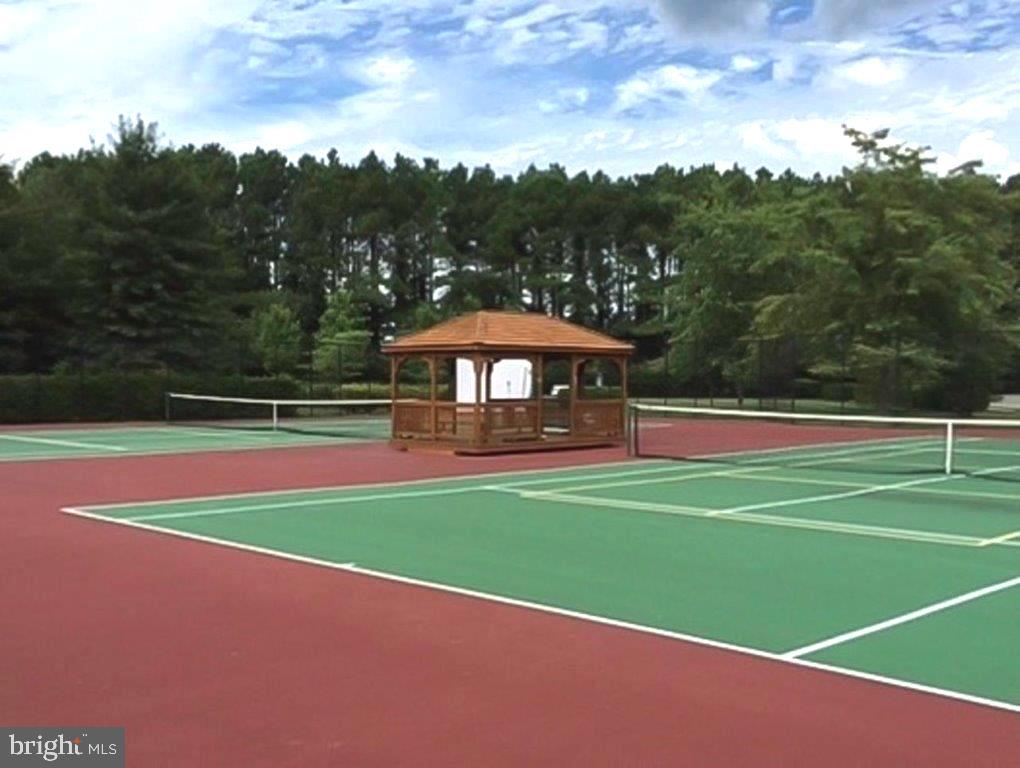
Chesapeake by Del Webb. Thurston model single-story in the Easton Club East, 55+ active adult community. This rarely available, single-owner home is move-in ready and boasts the comfort of a recently upgraded kitchen and HVAC system with exceptional views of the Lyons family farm. This desirable model features a spacious layout with Southern exposure and plenty of large windows. The spacious Florida room overlooks the backyard and pastural views. Enjoy every sunset from the comfort of the brick patio surrounded by luscious, mature vegetation. This house features a chef-inspired, open kitchen, plenty of cabinetry and a pantry for storage. Recently upgraded appliances and a gas stove will make meal-prep a cinch. The family room features a gas fireplace, making the room warm and cozy in the wintertime. Entertaining is fun and easy with a pony-wall surrounding the kitchen. On the other side of the kitchen is the formal dining room. The sleeping quarters are separated by the common areas, providing excellent privacy for guests. The main bedroom is in the back of the house with large windows allowing afternoon light into the spacious bedroom and plenty of room for your biggest bed. Unwind in the jetted hot tub while watching the sunset. Two sinks, lots of bathroom storage and an additional shower make getting ready easy. The suite is made complete with a spacious walk-in closet. The second bedroom is perfect for guests or as an office or craft room. And the second bathroom features a tub and shower combo. Roof (2021) and HVAC (2024). Landscaping is made easy with irrigation. The 2-car garage off of the main street makes running errands quick. The community amenities include Clubhouse, pool and tennis/pickleball courts. Care-free maintenance means the HOA fees take care of yard work and snow removal, so the only thing you’ll have to worry about is living.
/u.realgeeks.media/mayteamhomes/4th_Colony_Realty_Logo_(2).png)
Additional Information
- Subdivision
- Easton Club East
- Taxes
- $4668
- HOA Fee
- $600
- HOA Frequency
- Quarterly
- Interior Features
- Bathroom - Stall Shower, Bathroom - Tub Shower, Breakfast Area, Carpet, Ceiling Fan(s), Crown Moldings, Entry Level Bedroom, Family Room Off Kitchen, Formal/Separate Dining Room, Kitchen - Table Space, Primary Bath(s), Recessed Lighting, Upgraded Countertops, Walk-in Closet(s), Window Treatments
- Amenities
- Billiard Room, Club House, Exercise Room, Game Room, Jog/Walk Path, Library, Meeting Room, Party Room, Pickleball Courts, Picnic Area, Pool - Outdoor, Putting Green, Recreational Center, Retirement Community, Tennis Courts
- School District
- Talbot County Public Schools
- Fireplaces
- 1
- Fireplace Description
- Gas/Propane
- Flooring
- Carpet, Ceramic Tile
- Garage
- Yes
- Garage Spaces
- 2
- Exterior Features
- Extensive Hardscape, Underground Lawn Sprinkler
- Community Amenities
- Billiard Room, Club House, Exercise Room, Game Room, Jog/Walk Path, Library, Meeting Room, Party Room, Pickleball Courts, Picnic Area, Pool - Outdoor, Putting Green, Recreational Center, Retirement Community, Tennis Courts
- View
- Pasture
- Heating
- Forced Air
- Heating Fuel
- Natural Gas
- Cooling
- Ceiling Fan(s), Central A/C
- Roof
- Architectural Shingle
- Water
- Public
- Sewer
- Public Sewer
- Room Level
- Foyer: Main, Living Room: Main, Dining Room: Main, Kitchen: Main, Sun/Florida Room: Main, Family Room: Main, Primary Bedroom: Main, Primary Bathroom: Main, Bedroom 2: Main, Bathroom 2: Main
Mortgage Calculator
Listing courtesy of Benson & Mangold, LLC. Contact: (410) 822-1415